
Why use a Chartered Architect?
A common question runs through a lot of the initial conversations I have with prospective clients: what does an architect do, and do you need one? It is often asked about smaller projects – an extension, a conversion, a single new building – where the fee can feel like an extra cost on top of the build rather than part of it.
You can build without one, and people do. However, it is worth understanding what an architect is, and can bring to your project, before you decide. The value is less in producing a drawing than in managing the complexity of a building project – in coordinating the many people and decisions involved, and in holding the quality of the result from the first idea to the finished room. That value scales down to a modest project just as well as it scales up to large projects.
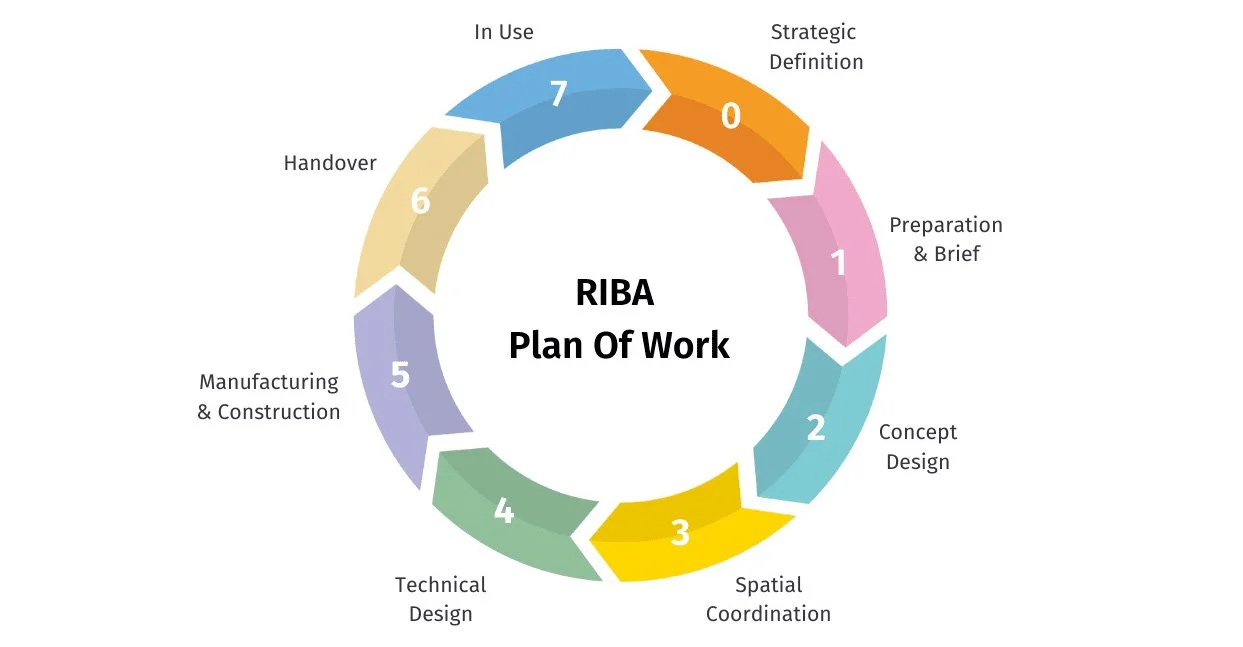
It is easiest to see by walking through how a project runs. The profession uses the RIBA Plan of Work, which divides a project into eight stages, numbered 0 to 7. You do not need to memorise them – but seeing the shape of it explains where the work goes.
Getting the project right before it starts (Stages 0–1)
The first two stages are Strategic Definition (Stage 0) and Preparation and Briefing (Stage 1) – which in practice means working out what your brief is and how to approach it. This is the cheapest point in the whole process to change your mind, and the most expensive point to skip. A surprising number of costly mistakes are made here, before a single line is drawn: the wrong project, on the wrong part of the site, to a brief that wasn’t refined. Time spent understanding your building, your site, your budget and what you want is time that pays for itself many times over as the project progresses.
Designing and coordinating the design (Stages 2–3)
Stages 2 and 3 are Concept Design and Spatial Coordination – the design itself, and the coordination of this with all the other elements that are required. This is probably the part most people picture when they think of an architect, and it is where design quality can shine through. A building’s structure, services, drainage, ventilation, light and finishes, all often have to occupy the same space. Coordinating those, and on larger projects the engineers and specialists who design them, is a large part of the job.
The detail that makes it buildable (Stage 4)
Stage 4 is Technical Design, which can be split into two further stages: Building Warrant (4A) and Construction documentation (4B). This structure helps clients understand the difference between minimum compliance required by the Local Authority and the detailed design information required for accurate pricing, reduced project risk, and successful procurement and construction. The quality of this information has a direct line to the price you are quoted and the certainty of that price. Vague drawings invite vague prices, variations and disputes. Thorough drawings let a builder price what is in front of them, which is where cost certainty comes from.
Building it (Stage 5)
Stage 5 is Construction. Again, this can be split into two further stages: Tender Review (5A) and Construction (5B). This structure helps clients understand the architect’s role in assisting in the selection of an appropriate contractor (balancing Cost, Quality and Time) and the on-site tasks involved during the construction of the project. With an architect involved through this stage, you have someone independent of the contractor checking that what is being built matches what was designed and specified, administering the building contract, and handling the questions and decisions that always arise once work begins. Having one person who understands the whole project is easy to undervalue until something goes wrong.
Finishing properly, and living in it (Stages 6–7)
The last two stages are Handover (Stage 6) and In Use (Stage 7). Closing the project out properly, ensuring the correct certification is in place, and resolving the inevitable snags are all critical to the project's success. A project that is finished carefully is one you stop thinking about and instead enjoy.
The argument for an architect is sometimes made as cost certainty, sometimes as design quality, sometimes as someone to manage the process. In practice these are the same argument seen from different sides. A well-coordinated project, properly detailed and properly run, is what delivers a good building, a reliable price and a process you are not lying awake over.
And none of that depends on scale. A small extension has fewer parts than a new house, but the parts still must be understood, designed, coordinated and built well – and the cost of getting a small project wrong, as a proportion of its budget, can hurt just as much. Whatever the size of the work, the same care applies. Nothing unnecessary. Nothing overlooked.
To find out more about the role of an Architect and Lowland Architects, visit our Frequently Asked Questions: https://www.lowlandarchitects.co.uk/faq