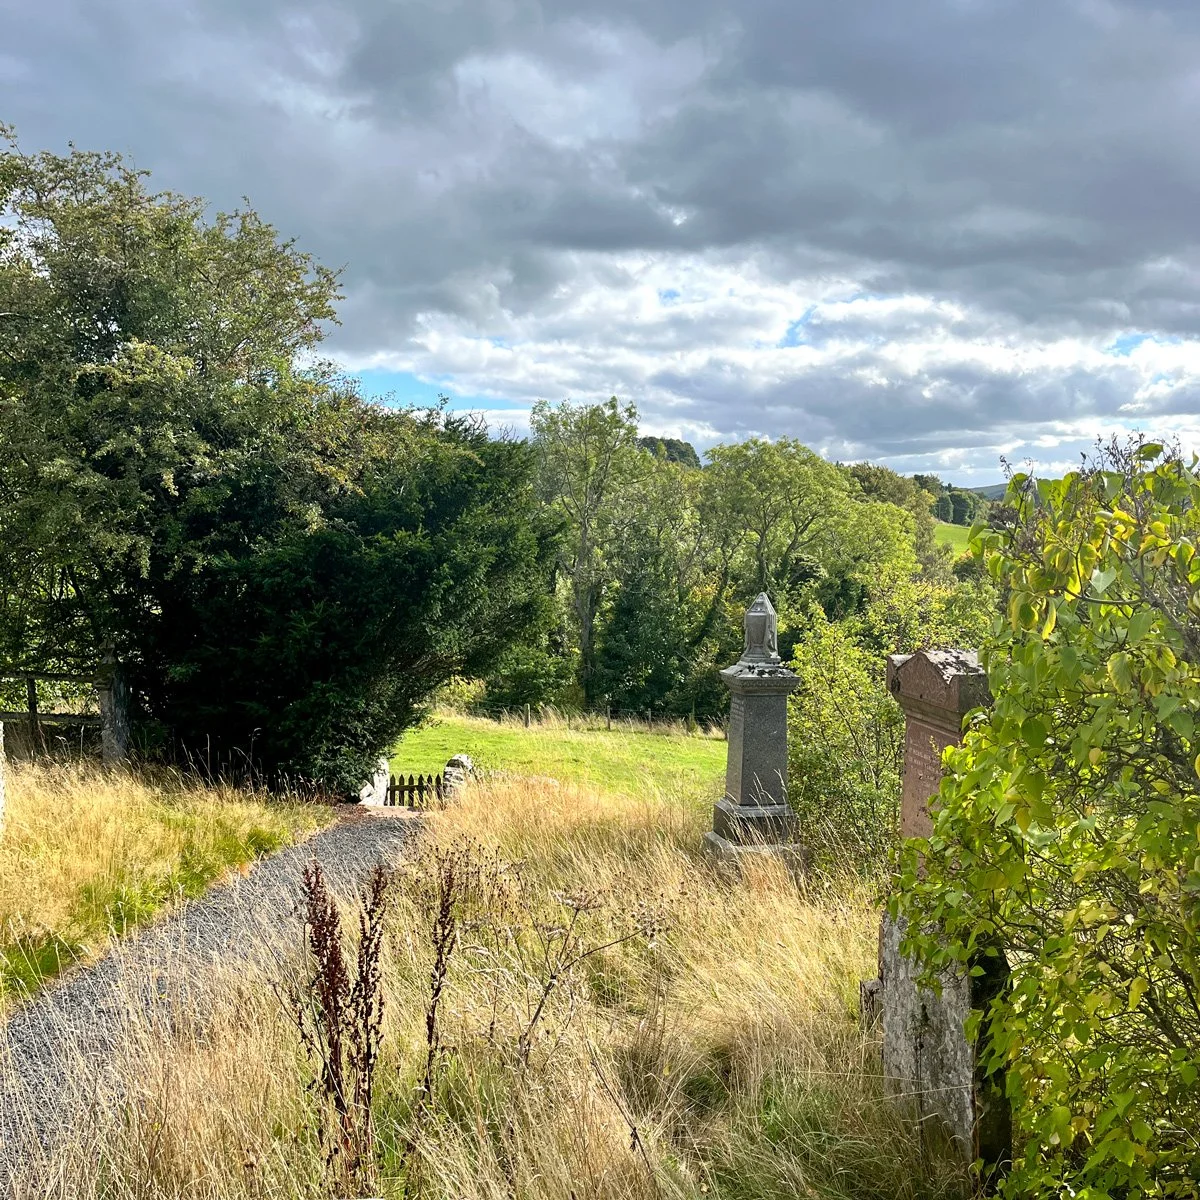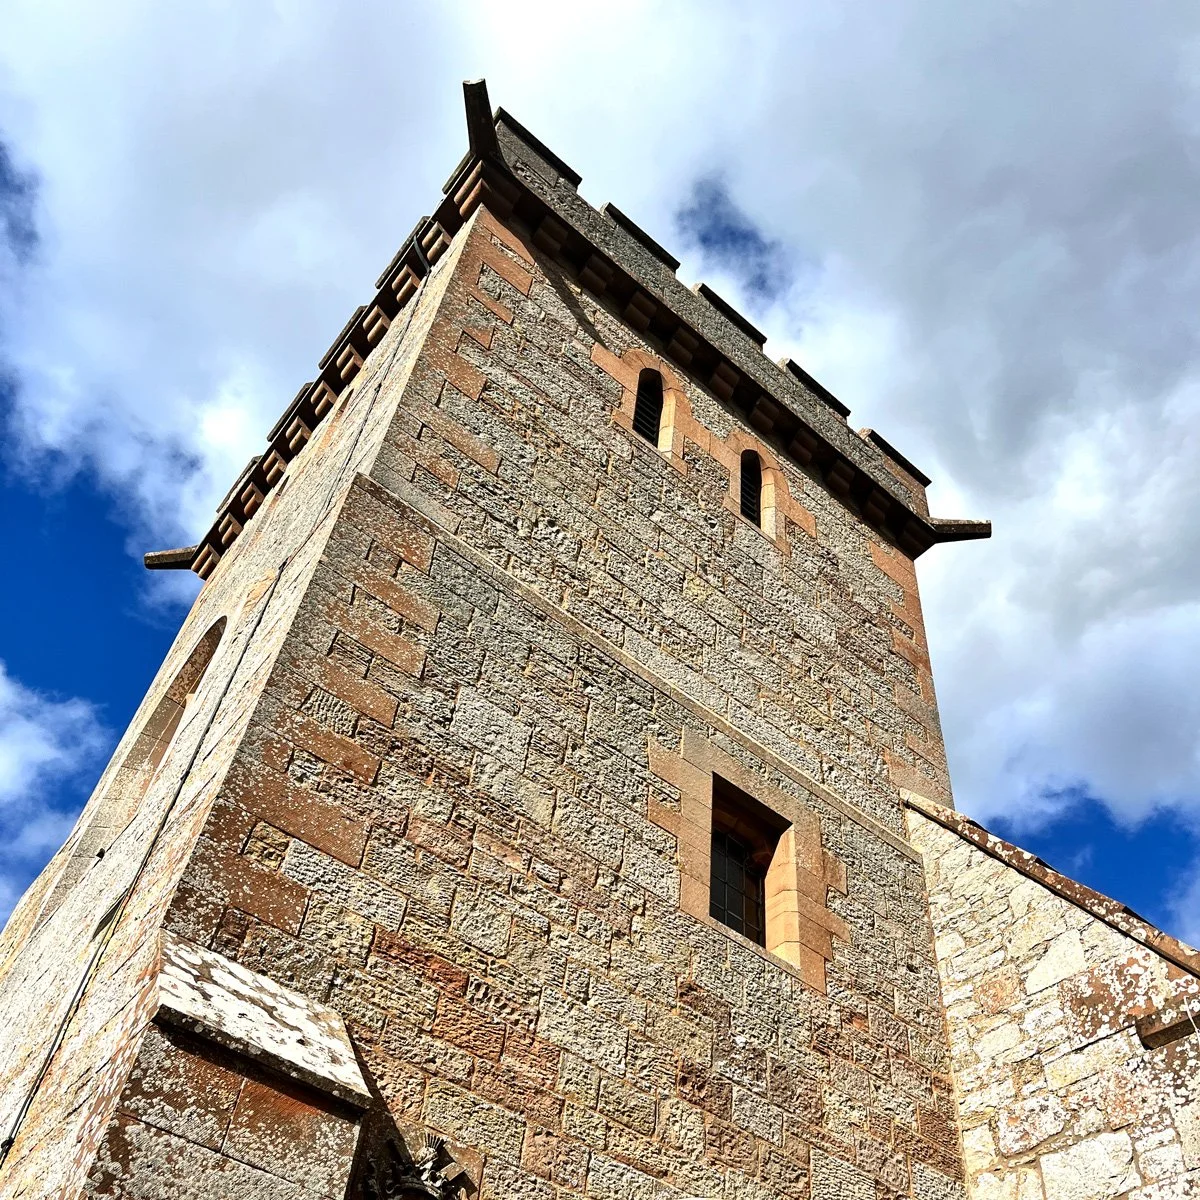
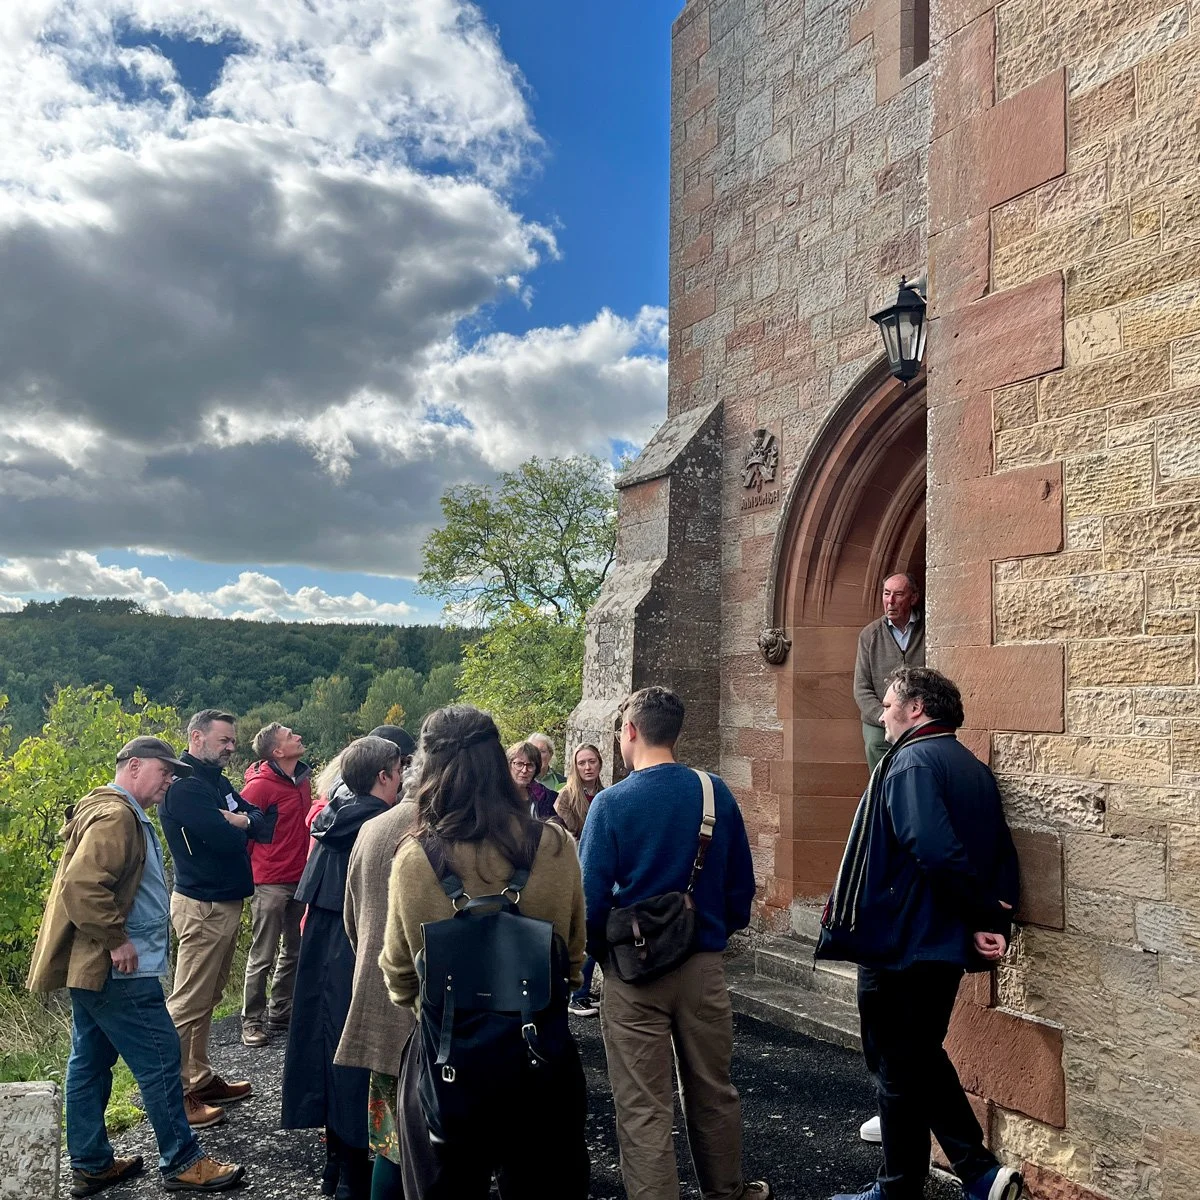
I recently attended two events that focused on the subject of maintenance. The first was a DTAS event at Bedrule Church, hosted by Bedrule Church Future, which looked at the Church of Scotland’s sale of buildings and the community groups working to buy them and keep them in active use. The second was the RIAS Conservation Quandaries seminar at the Engine Shed in Stirling, attended by Conservation Accredited Architects.
Both events underlined the importance of maintenance in looking after our historic buildings, and the value of a regular survey by a trained professional.
This article sets out what that survey involves.
Condition survey or quinquennial survey?
A condition survey is a visual inspection that records the condition of a building at the time of the visit and sets out the repairs and maintenance needed, in order of priority, along with indicative costs.
When a condition survey is repeated every five years, it is known as a quinquennial survey. The five-year cycle is well established for churches. Within the Church of Scotland, surveying their estate every five years is part of the maintenance cycle, but the approach suits any historic or listed building. Five years is long enough to spot a change to a building, but short enough that most defects can be caught before they lead to more significant problems.
Condition and quinquennial surveys are not valuations, and are different from the Single Survey in a Home Report, which is prepared for the sale of a property. They look in more detail at the fabric of the building and how to look after it.
Who is it for?
Condition surveys suit anyone responsible for a traditional building who wants a clear picture of its condition and a plan for its upkeep. This can include:
Owners of listed and traditional homes, from townhouses to farmhouses and cottages
Estates and farms with steadings, cottages and other traditional buildings still in use
Businesses and organisations occupying historic premises, such as shops, hotels and offices
Community groups, trusts and committees looking after churches, village halls and other community buildings
A one-off survey is useful when you have recently bought a building, are planning a programme of repairs, or are preparing a funding application. For buildings looked after over the long term, a five-yearly cycle turns the survey into an ongoing plan.
If your group is buying a church, it is worth asking whether the most recent Presbytery survey report can be shared with you. When a church passes into community ownership, the Church’s five-yearly cycle stops unless the new owners put their own in place, and the last report gives a useful point of reference.
The survey
Each survey starts by gathering what is already known about the building, such as the listing description, historic maps, drawings and records of past repairs, to understand how it has changed over time. I also speak with the people who look after the building about any problems they have noticed.
The inspection is visual. It is carried out from ground level, from a ladder where it is safe to do so, and with binoculars for high-level areas such as roofs and chimneys.
Externally, I look at:
Roofs ridges, valleys and flashings
Chimneys, skews (the stone copings along the top of a gable) and features such as dormers, towers or bellcotes.
Gutters, downpipes and the below ground drainage they discharge to.
Stonework, pointing, harling and render.
Windows, including historic and leaded glass, and external doors.
Outbuildings, boundary walls, paths, and trees close to the building.
Internally, I inspect all accessible areas, including roof spaces where there is safe access, looking for signs of damp, timber decay, cracking or movement, and at the condition of ceilings, plaster, floors and joinery. Building services are noted visually only. Where electrical installations, heating or similar systems are due for testing, the report recommends that this is carried out by a suitably qualified specialist.
The report
The report opens with a short summary of the overall condition of the building and the most important actions. This is followed by an element-by-element record of condition, with photographs, and a schedule of recommended work set out in order of priority:
Urgent – work needed now to prevent further damage or address a safety concern.
Within 12 months – work that should be programmed for the coming year.
Within five years – work to be planned before the next survey.
Desirable – improvements that are not essential but would benefit the building.
Monitor – items to keep an eye on at routine checks.
Each item has an indicative budget cost. These are not contractor’s prices, but they give owners and committees a realistic picture of what to plan and budget for and can be useful when preparing grant applications.
The report also includes a simple maintenance plan – what to check and when – and notes any further investigation that may be needed, such as a structural engineer’s assessment of a crack that should be monitored.
Between surveys
A survey works best alongside regular, simple checks by the people who look after the building. Most of these need no specialist knowledge:
Clear gutters, downpipes and gullies, ideally in late autumn once the leaves are down, and again in spring.
After a storm, walk round the building and look for slipped or missing slates.
Keep ivy and other growth off walls and roofs, and clear vegetation from the base of walls.
Keep the building ventilated, and heated where possible, particularly if it is only used occasionally.
Keep a simple logbook, with dates and photographs, of what was checked and done. The logbook is a useful reference, and it makes the next survey more accurate.
Repairs and consent
If your building is listed, straightforward repairs carried out in matching materials and methods do not usually require Listed Building Consent. Work that affects the character of the building, such as replacing windows, changing roof coverings or introducing a different material, is likely to require consent.
For former churches, there is a further point to be aware of. While a church is used for worship, it has ecclesiastical exemption from Listed Building Consent for some works. Once it is no longer used for worship, that exemption no longer applies and the building is treated in the same way as any other listed building.
The choice of materials and specification of the repairs are important. Traditional solid walls rely on moisture being able to permeate and move through the wall and dissipate, and repairs in the incorrect mortar or use of impermeable paint can trap that moisture and cause more damage.
How Lowland Architects can help
As an RIAS Conservation Accredited Architect with over a decade of experience on historic and traditional buildings, including large Category A listed buildings, I am well placed to undertake condition and quinquennial surveys for homes, farm and estate buildings, commercial premises, churches and community buildings across the Scottish Borders, Edinburgh and East Lothian.
If you look after a traditional or historic building and would like to discuss a survey, please get in touch. An initial conversation is usually the best place to start.